
A home at Wren
A Closer Look Inside
Explore the interiors, outdoor spaces and thoughtful details of a home at Wren.
Computer-generated images, shown for illustration. Furnishings and landscaping are staged and not included. Finishes and appliances may differ.
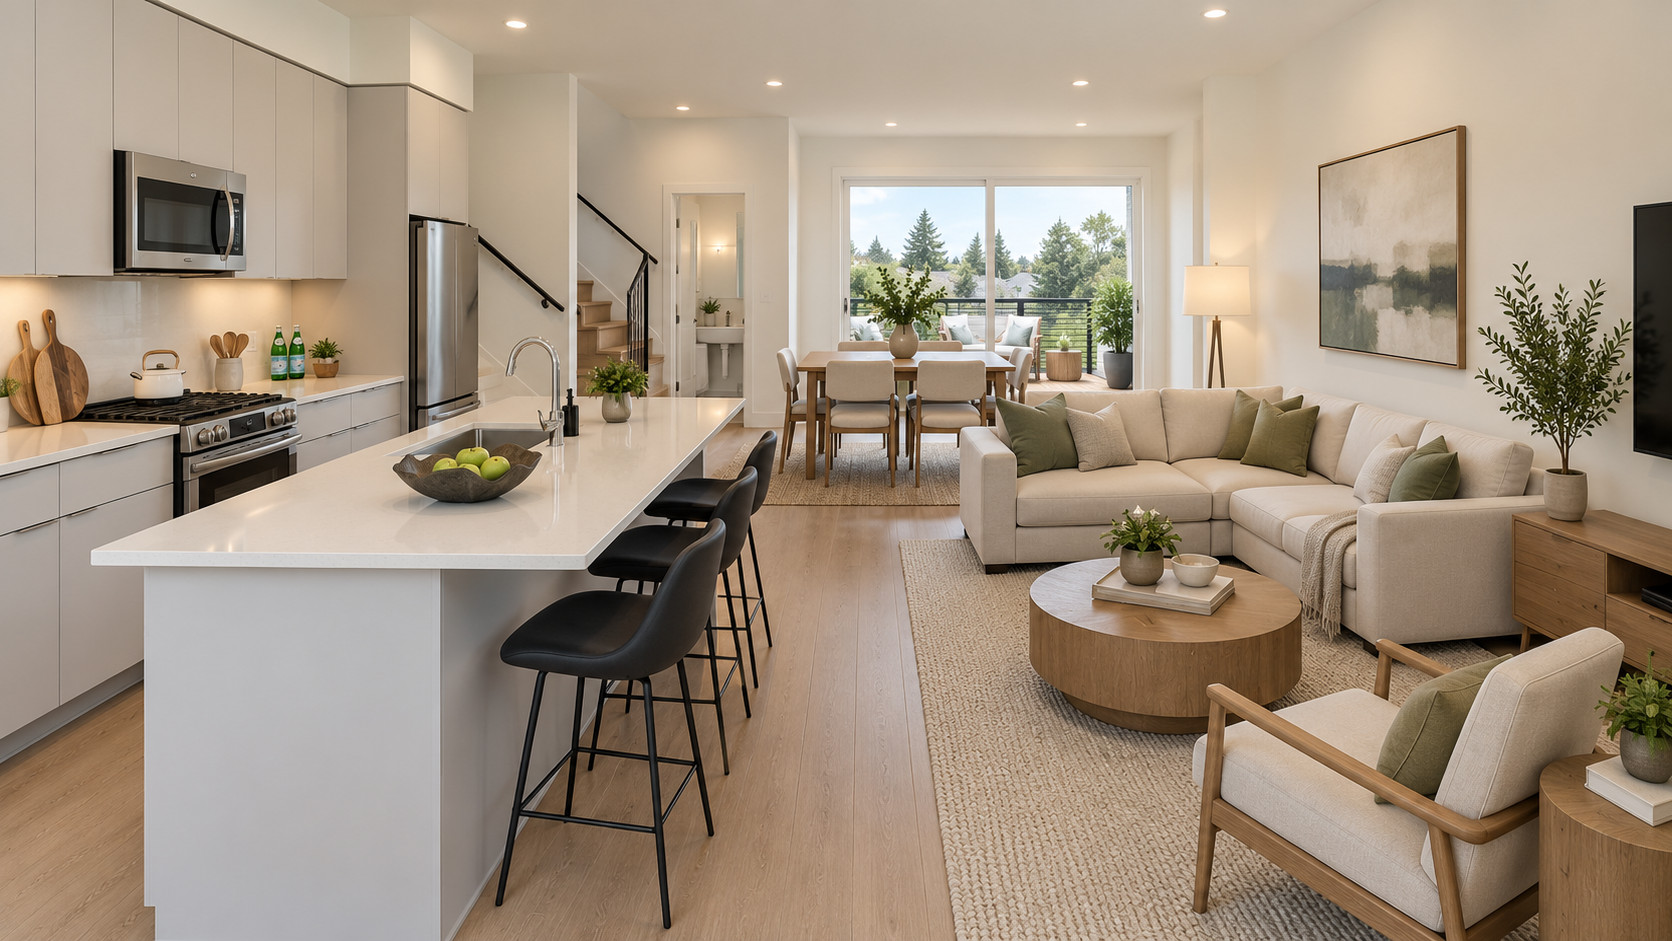
Ground floor / garage
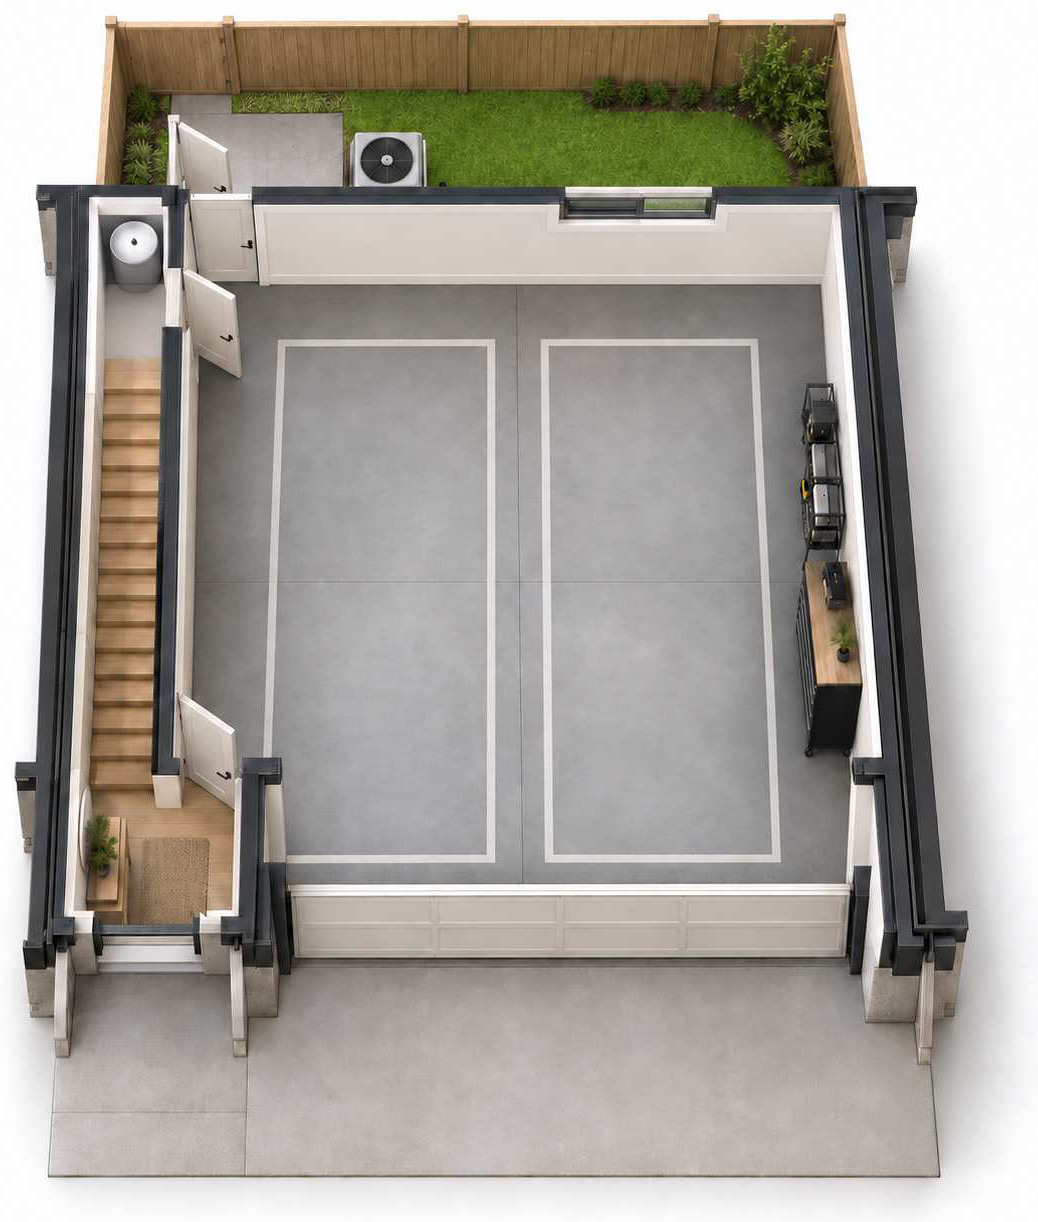
Main floor
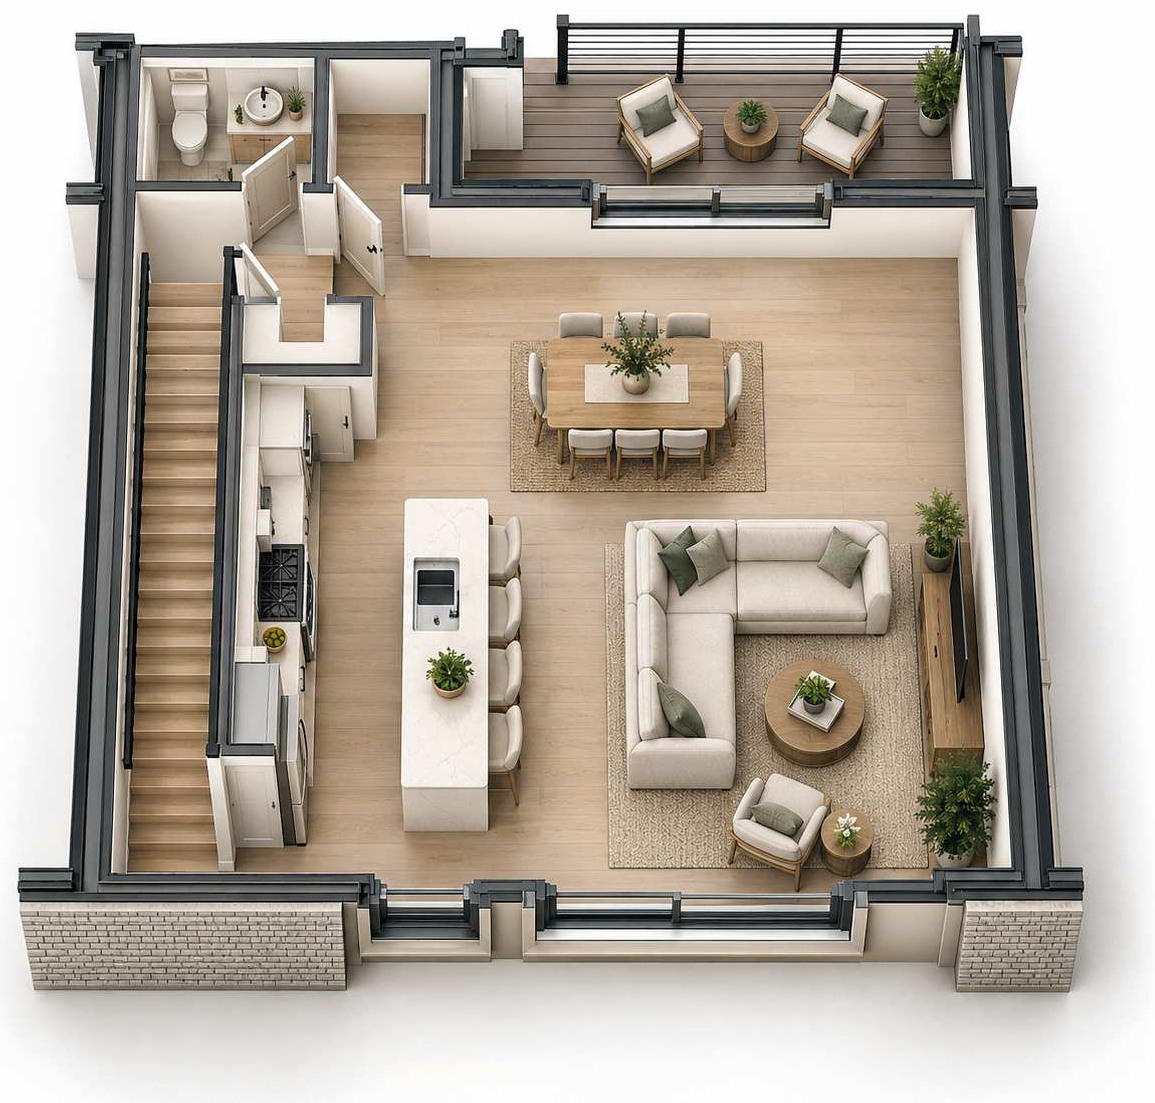
Upper floor
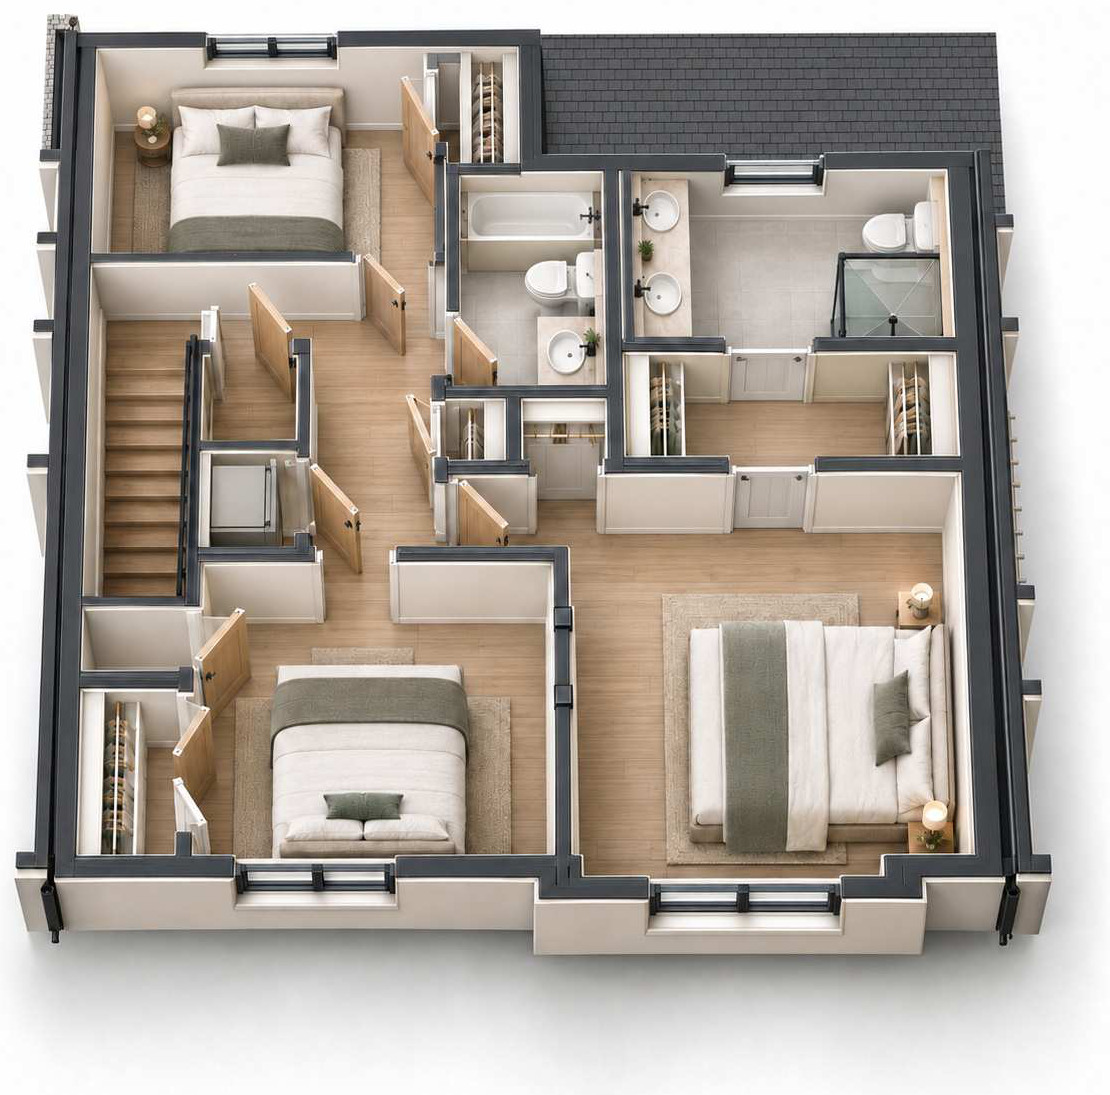
Living and dining
01 / 10Main floor · Illustrative staging
The video tour
Interior showcase · Select a chapter below
The video could not play in this browser. Download the MP4 above, or explore the room photos below.
An interior showcase of a Type A home. Select a chapter to jump to a room. Bedroom 2, the walk-in closet and the laundry do not appear in the video and can be viewed in the room navigator above.
Interior details
A closer look at the staged interiors and outdoor spaces.
Illustrative generated staging concepts. Furnishings, appliance appearance and outdoor scenery are proposed.
The full picture.
Orient yourself with the Type A ground, main and upper-floor plans.